Leave a Message

Thank you for your message. We will be in touch with you shortly.

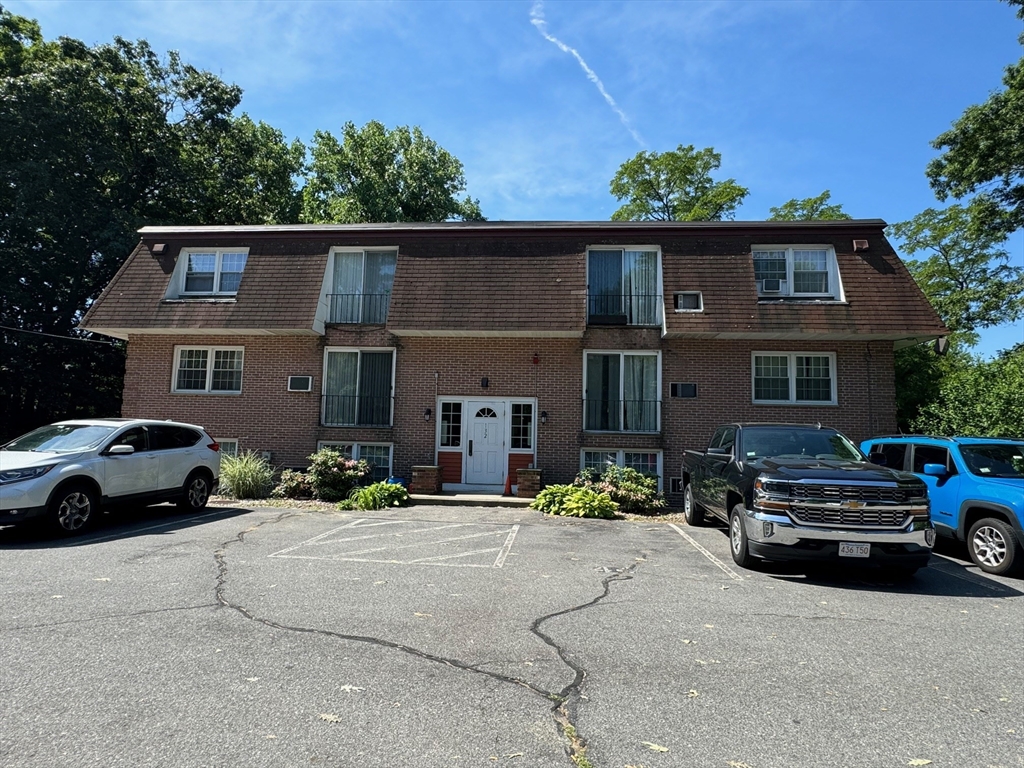
Two-story brick apartment building with a central entrance and cars parked in front.
Empty room with dark blue walls, gray plank flooring, and three windows.
Empty room with teal walls, gray plank flooring, a window with blinds, and baseboard heating.
Empty bedroom with a ceiling fan, window blinds, and gray wood-look flooring.
Empty room with gray plank flooring, an open white door, and a baseboard heater.
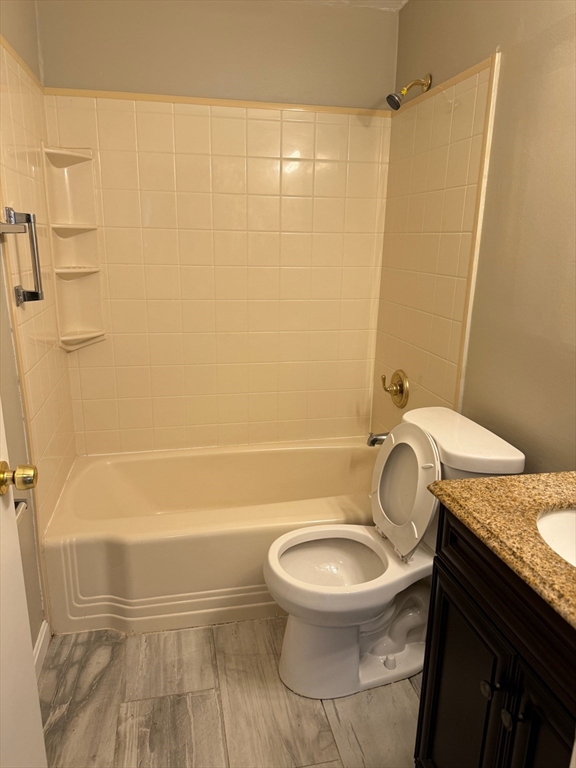
Bathroom with a tiled tub and shower, toilet, and granite-topped vanity.
Bathroom with tiled tub and shower beside a granite-look vanity and oval sink.
Empty room with gray wood-look flooring, two windows, a wall-mounted air conditioner, and a baseboard heater.
Unfurnished living area with gray flooring opening to a white-cabinet kitchen with stainless steel appliances.
Kitchen with white cabinets, stainless steel appliances, gas range, and beige tile flooring.
Mostly empty kitchen with tan tile flooring, a white door, and a stainless steel refrigerator.
Empty room with gray plank flooring, two-tone walls, window blinds, and a window air conditioner.
Kitchen with white cabinets, stainless steel appliances, and a black gas range.
SEE ALL PHOTOS
Two-story brick apartment building with a central entrance and cars parked in front.
Empty room with dark blue walls, gray plank flooring, and three windows.
Empty room with teal walls, gray plank flooring, a window with blinds, and baseboard heating.
Empty bedroom with a ceiling fan, window blinds, and gray wood-look flooring.
Empty room with gray plank flooring, an open white door, and a baseboard heater.
Bathroom with a tiled tub and shower, toilet, and granite-topped vanity.
Bathroom with tiled tub and shower beside a granite-look vanity and oval sink.
Empty room with gray wood-look flooring, two windows, a wall-mounted air conditioner, and a baseboard heater.
Unfurnished living area with gray flooring opening to a white-cabinet kitchen with stainless steel appliances.
Kitchen with white cabinets, stainless steel appliances, gas range, and beige tile flooring.
Mostly empty kitchen with tan tile flooring, a white door, and a stainless steel refrigerator.
Empty room with gray plank flooring, two-tone walls, window blinds, and a window air conditioner.
Kitchen with white cabinets, stainless steel appliances, and a black gas range.
Sold

132 Boylston Ln # 39

132 Boylston Ln # 39, Lowell, MA 01852

$245,000
Why rent when you can own! Nicely maintained lower level condo at Canterbury Village in Belvidere, ideal for an owner occupant or investment opportunity. Unit offers a spacious kitchen open to the living area and two bedrooms. Some updates include new flooring, and vanity in the bathroom. Assigned parking space and ample visitor parking. Located on the Tewksbury/Lowell line with convenient access to Routes 3, 495, 93, Shedd Park and shopping.

2
beds

1
bath

697 Sq.Ft. LIVING AREA

Nancy Fudge

Nancy Fudge

Features & Amenities

Interior

  • total bedrooms2
  • Total bathroom1
  • full bathroom1
  • Laundry room Common Area, In Building
  • Flooring Tile, Laminate
  • APPLIANCES Range, Dishwasher, Microwave, Refrigerator
  • other interior Features Internet Available - Unknown

Area & Lot

  • Status Sold
  • Date Sold July 2, 2024
  • Living Area697 Sq.Ft.
  • Total Area697 Sq.Ft.
  • MLS® ID73251938
  • TypeCondo
  • YEAR BUILT1969

Exterior

  • STORIES2
  • water SourcePublic
  • utilitiesfor Gas Range, for Gas Oven
  • parkingOff Street, Deeded, Guest
  • HEAT TYPEBaseboard, Natural Gas
  • AIR CONDITIONINGWall Unit(s)
  • sewerPublic Sewer
  • Disability FeaturesNo
  • HOA AmenitiesHot Water
  • security FeaturesIntercom

Financial

  • Sales Price$245,000
  • Real Estate Tax $2,261/yr
  • HOA $350/mo
  • Zoning SMF

Work With Us

Our team provides unmatched expertise, exceptional service, and unwavering integrity. Reach out to us today to get started!

Follow Us on Instagram