Yellow-sided home with dormers and brick chimney, fronted by a stone retaining wall and lawn.
Cream-sided house with dormers, raised porch, paved driveway, and stone garden borders.
Vaulted living room with beige seating, skylights, tall windows, and a brick fireplace.
Furnished living room with vaulted ceiling, wood-trimmed windows, and sliding doors overlooking a wooded deck.
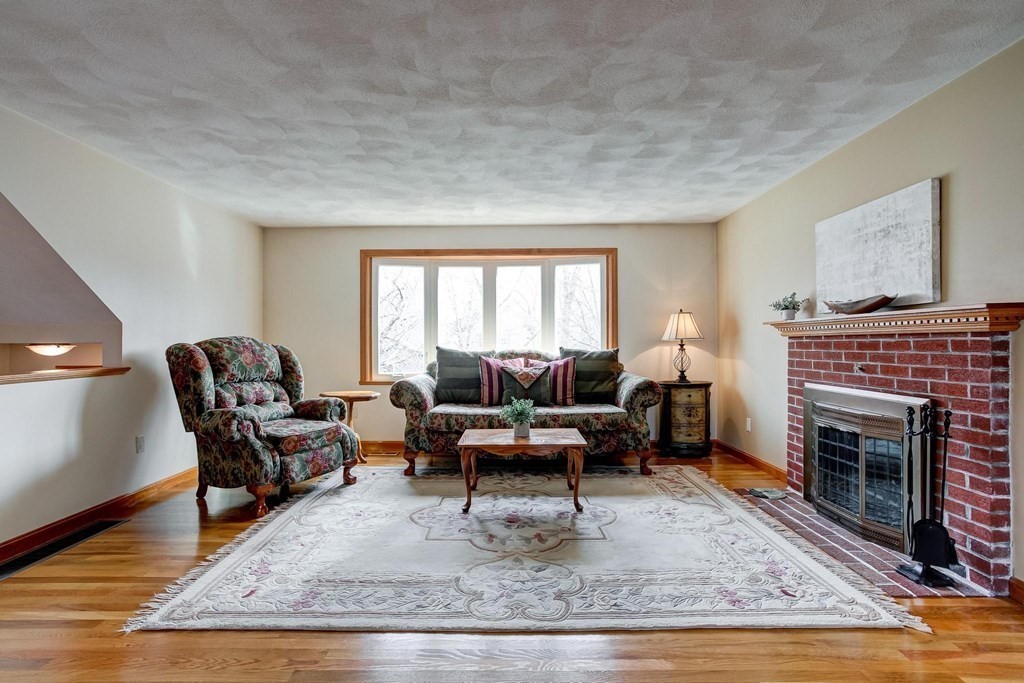
Living room with a brick fireplace, floral armchair, and ornate rug beneath a patterned ceiling.
Living room with a floral loveseat, upright piano, and polished hardwood floors.
Kitchen with oak cabinets, black appliances, dark counters, and a ceiling fan.
Dining room with a dark wood table, chandelier, and large windows overlooking bare trees.
Bedroom with a light quilted bed, wooden chair, and two windows with blinds.
Bedroom with a patterned bed, wooden louvered closet doors, and built-in cabinets.
Bedroom with a large patterned bed, wooden louvered closet doors, and a ceiling fan.
Bedroom with a single bed, black dresser and mirror, white built-in cabinets, and two wood-trimmed windows.
Bedroom with a white four-poster bed, blue patterned cover, and matching white dresser and vanity.
Bedroom with a blue patterned bedspread, wooden louvered closet doors, and a white dresser with mirror.
Bathroom with a glass shower, wood vanity, mirrored cabinet, and matching cabinet above the toilet.
Tiled bathroom shower with a mosaic accent band, recessed niches, and a patterned curtain.
Bathroom with a gray-tiled shower, mosaic accents, white toilet, and dark wood vanity.
Bathroom with a dark wood vanity, large mirror, and white tub and shower.
Bathroom with a wood vanity, white sink and toilet, framed art, and a glass-block window.
Empty room with wood cabinets, built-in shelving, and two windows with blinds.
Finished basement recreation room with patterned carpet, built-in cabinets, refrigerator, and punching bag.
Dining area with a round table, hardwood floors, refrigerator, and ceiling fan.
Kitchen with wood cabinets and flooring, a double-basin sink, and a ceiling fan with light.
Kitchen with oak cabinets, hardwood floors, and a small dining table beside the windows.
Empty room with hardwood floors, a brick accent wall, and a ceiling fan.
Carpeted basement room with a hanging punching bag, built-in cabinets, and an adjoining tiled area.
Empty room with a brick accent wall, hardwood floors, wood-trimmed windows, and a ceiling fan.
Unfurnished room with a brick feature wall, tall wooden cabinet, and ceiling fan.
Basement laundry area with a front-loading washer and dryer beside exposed ductwork.
House rear with a large raised wooden deck and stairs overlooking a fenced yard with a shed.
Backyard shed beside a covered porch swing, wooden fence, and children's playset.
Backyard pond edged with natural stones beneath a stacked-stone water feature, beside a black metal fence.
Fenced backyard with a wooden playset and green slide beneath mature leafless trees.
Rear deck with white railings, patio seating, and a built-in grill overlooking wooded yards.
Aerial view of a two-story home with a wooden deck, above-ground pool, and fenced backyard.
Aerial view of 5 Pearl Ct, marked by a red pin, with a lake beyond the neighborhood.
Fenced backyard with a wooden playset, swings, slide, and detached shed.
House rear and raised deck overlooking a fenced backyard with a playset and shed.
Backyard above-ground pool beside a raised deck and fenced lawn.
Deck beside a yellow-sided house, with outdoor seating and white railings overlooking a backyard pool.
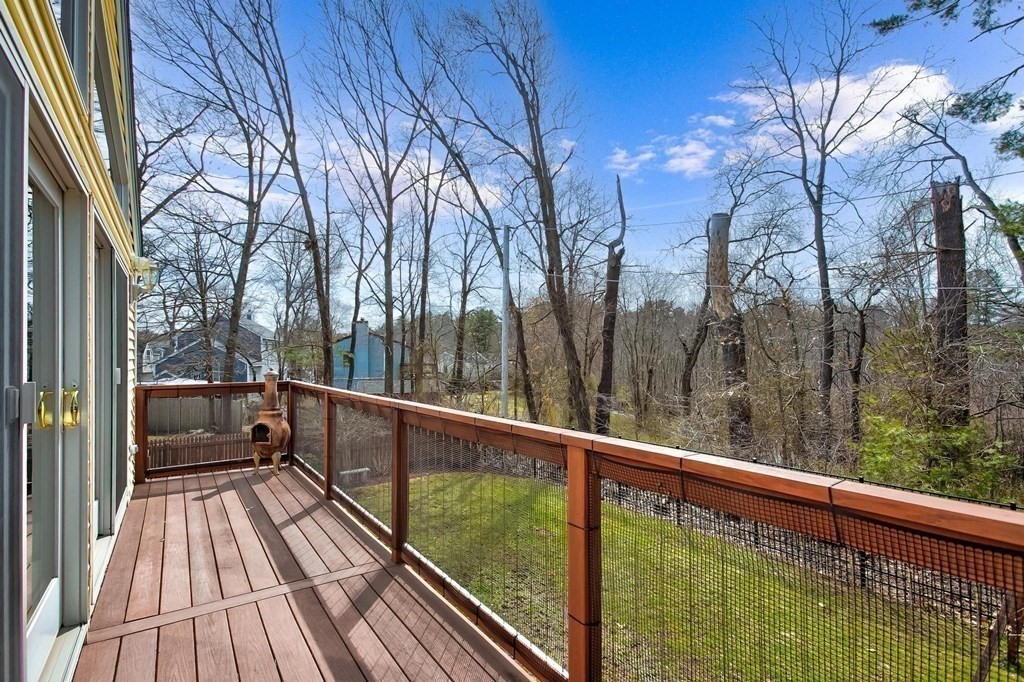
Wood deck with mesh railings and a chiminea overlooking a grassy, wooded yard.
Wooden deck with mesh railing and sliding glass doors overlooking a tree-filled yard.
SEE ALL PHOTOS
Yellow-sided home with dormers and brick chimney, fronted by a stone retaining wall and lawn.
Cream-sided house with dormers, raised porch, paved driveway, and stone garden borders.
Vaulted living room with beige seating, skylights, tall windows, and a brick fireplace.
Furnished living room with vaulted ceiling, wood-trimmed windows, and sliding doors overlooking a wooded deck.
Living room with a brick fireplace, floral armchair, and ornate rug beneath a patterned ceiling.
Living room with a floral loveseat, upright piano, and polished hardwood floors.
Kitchen with oak cabinets, black appliances, dark counters, and a ceiling fan.
Dining room with a dark wood table, chandelier, and large windows overlooking bare trees.
Bedroom with a light quilted bed, wooden chair, and two windows with blinds.
Bedroom with a patterned bed, wooden louvered closet doors, and built-in cabinets.
Bedroom with a large patterned bed, wooden louvered closet doors, and a ceiling fan.
Bedroom with a single bed, black dresser and mirror, white built-in cabinets, and two wood-trimmed windows.
Bedroom with a white four-poster bed, blue patterned cover, and matching white dresser and vanity.
Bedroom with a blue patterned bedspread, wooden louvered closet doors, and a white dresser with mirror.
Bathroom with a glass shower, wood vanity, mirrored cabinet, and matching cabinet above the toilet.
Tiled bathroom shower with a mosaic accent band, recessed niches, and a patterned curtain.
Bathroom with a gray-tiled shower, mosaic accents, white toilet, and dark wood vanity.
Bathroom with a dark wood vanity, large mirror, and white tub and shower.
Bathroom with a wood vanity, white sink and toilet, framed art, and a glass-block window.
Empty room with wood cabinets, built-in shelving, and two windows with blinds.
Finished basement recreation room with patterned carpet, built-in cabinets, refrigerator, and punching bag.
Dining area with a round table, hardwood floors, refrigerator, and ceiling fan.
Kitchen with wood cabinets and flooring, a double-basin sink, and a ceiling fan with light.
Kitchen with oak cabinets, hardwood floors, and a small dining table beside the windows.
Empty room with hardwood floors, a brick accent wall, and a ceiling fan.
Carpeted basement room with a hanging punching bag, built-in cabinets, and an adjoining tiled area.
Empty room with a brick accent wall, hardwood floors, wood-trimmed windows, and a ceiling fan.
Unfurnished room with a brick feature wall, tall wooden cabinet, and ceiling fan.
Basement laundry area with a front-loading washer and dryer beside exposed ductwork.
House rear with a large raised wooden deck and stairs overlooking a fenced yard with a shed.
Backyard shed beside a covered porch swing, wooden fence, and children's playset.
Backyard pond edged with natural stones beneath a stacked-stone water feature, beside a black metal fence.
Fenced backyard with a wooden playset and green slide beneath mature leafless trees.
Rear deck with white railings, patio seating, and a built-in grill overlooking wooded yards.
Aerial view of a two-story home with a wooden deck, above-ground pool, and fenced backyard.
Aerial view of 5 Pearl Ct, marked by a red pin, with a lake beyond the neighborhood.
Fenced backyard with a wooden playset, swings, slide, and detached shed.
House rear and raised deck overlooking a fenced backyard with a playset and shed.
Backyard above-ground pool beside a raised deck and fenced lawn.
Deck beside a yellow-sided house, with outdoor seating and white railings overlooking a backyard pool.
Wood deck with mesh railings and a chiminea overlooking a grassy, wooded yard.
Wooden deck with mesh railing and sliding glass doors overlooking a tree-filled yard.
Sold

5 Pearl Ct

5 Pearl Ct, Wilmington, MA 01887

$870,000
Walk in and prepared to be WOWED! This 4-5 bedroom home has been meticulously taken care of by present and only owners. Main floor offers open floor plan, wood burning fireplace, additional family room with cathedral ceiling, surround sound and electronically opening skylights! Newer flooring throughout, central vac/air conditioning and alarm system built in. You'll find a balcony off the family room leading to the private fenced in yard beautifully landscaped featuring perennials that bloom all spring and summer long, above ground pool attached by two spacious decks, irrigation system, shed with electricity, a swing set for the kiddos and a small man made pond (koi?). Finished basement features home office, bonus room, laundry, workshop, and additional living space. All this and located on a dead end street too! Furniture that is in the property is negotiable.

4
beds

4
baths

3,107 Sq.Ft. LIVING AREA

10,019 Sq.Ft. lot

Nancy Fudge

Nancy Fudge

Features & Amenities

Interior

  • total bedrooms4
  • Total bathrooms4
  • full bathrooms3
  • half bathroom1
  • Laundry room In Basement, Washer Hookup
  • Flooring Tile, Carpet, Hardwood
  • Fireplace Living Room
  • APPLIANCES Range, Dishwasher, Microwave, Refrigerator, Washer, Dryer, Utility Connections for Electric Range, Utility Connections for Electric Dryer
  • other interior Features Bathroom - Half, Home Office, Exercise Room, Bathroom, 3/4 Bath, Central Vacuum, Internet Available - Unknown

Area & Lot

  • Status Sold
  • Date Sold June 16, 2023
  • Living Area3,107 Sq.Ft.
  • Lot Area10,019 Sq.Ft.
  • MLS® ID73093894
  • TypeResidential
  • YEAR BUILT1988
  • NeighborhoodWilmington
  • Architecture StylesSplit Entry, Gambrel /Dutch
  • Water FrontageBeach Front, Lake/Pond, 1/10 to 3/10 To Beach, Beach Ownership(Public)

Exterior

  • water SourcePublic
  • utilitiesfor Electric Range, for Electric Dryer, Washer Hookup
  • PoolAbove Ground
  • roofShingle
  • lot featuresWooded, Easements, Cleared, Level
  • parkingPaved Drive, Off Street, Paved
  • HEAT TYPEForced Air, Oil
  • AIR CONDITIONINGCentral Air
  • sewerPublic Sewer
  • SubstructureConcrete Perimeter
  • other exterior FeaturesPorch, Deck, Balcony, Pool - Above Ground, Storage, Sprinkler System, Fenced Yard, Other

Financial

  • Sales Price$870,000
  • Real Estate Tax $8,485/yr
  • Zoning Res

Wilmington

Stunning views perfect for outdoor activities.

Explore

Work With Us

Our team provides unmatched expertise, exceptional service, and unwavering integrity. Reach out to us today to get started!

Follow Us on Instagram