Leave a Message

Thank you for your message. We will be in touch with you shortly.

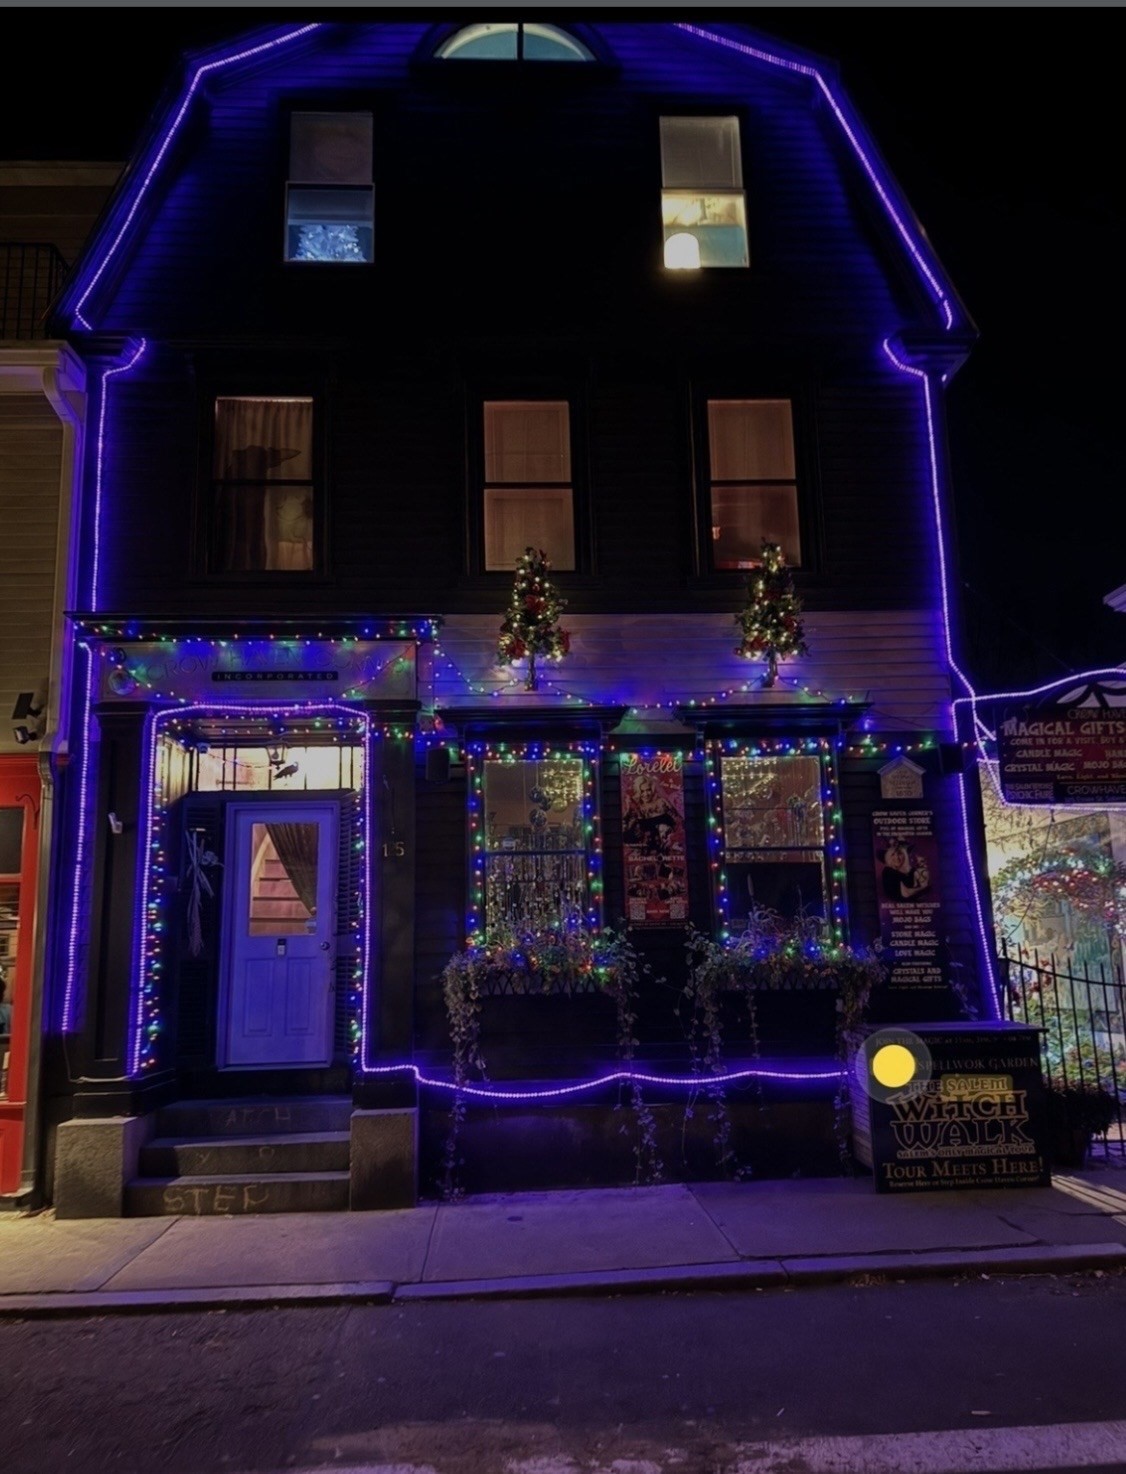
Storefront outlined in purple and holiday lights, with a Salem Witch Walk sign outside.
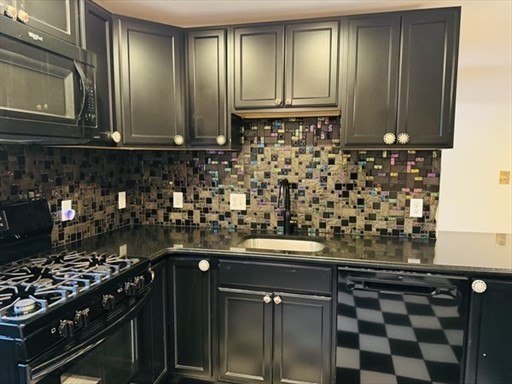
Kitchen with dark cabinets, a colorful mosaic backsplash, a large range, and checkerboard flooring.
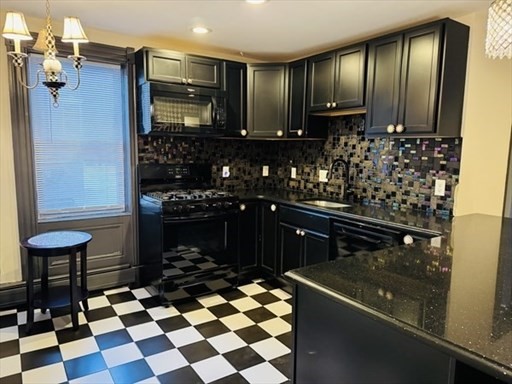
Kitchen with black cabinets, mosaic tile backsplash, and checkerboard floor.
Kitchen with dark cabinets, glossy counters, and a black-and-white patterned backsplash.
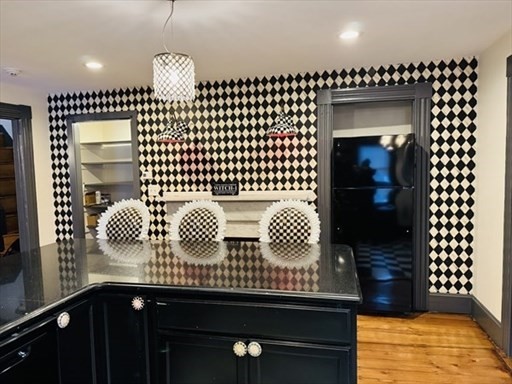
Kitchen with glossy black cabinets, a diamond-pattern backsplash, and a large island.
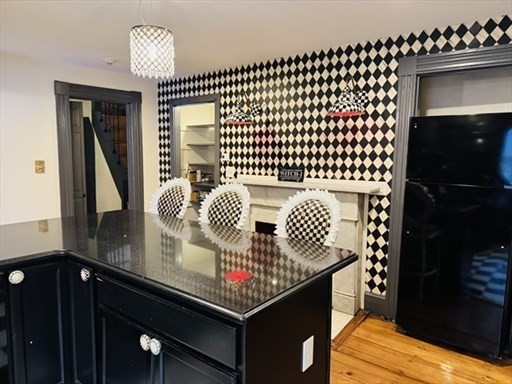
Dining area with a glossy black table, patterned chairs, white mantel, and black-and-white diamond wall.
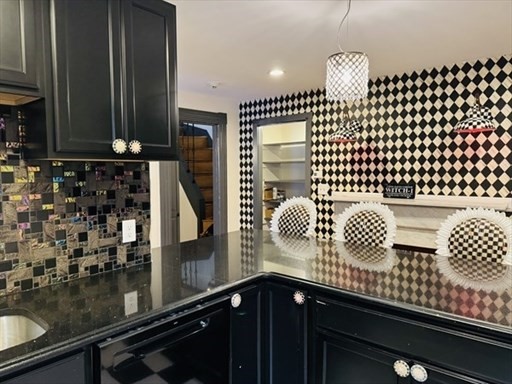
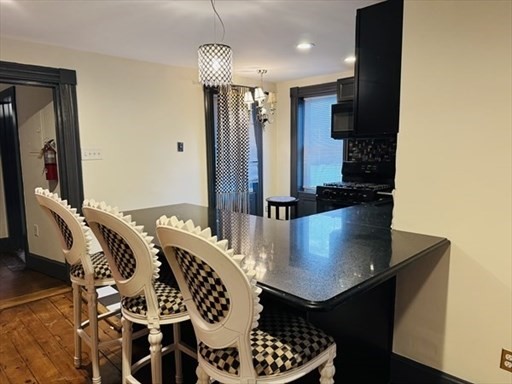
Kitchen with a black island, three checkered bar stools, and dark cabinetry.
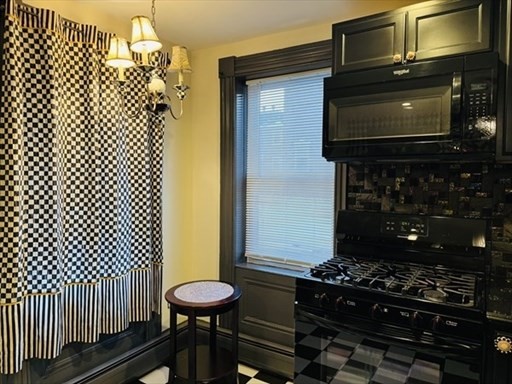
Compact kitchen with black cabinets, gas range, and checkerboard curtains and floor.
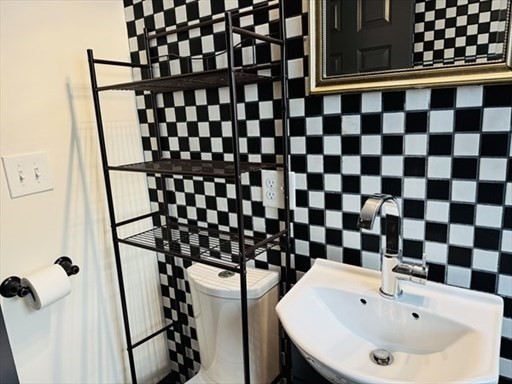
Bathroom with checkerboard tile, a white sink, toilet, and black metal shelving.
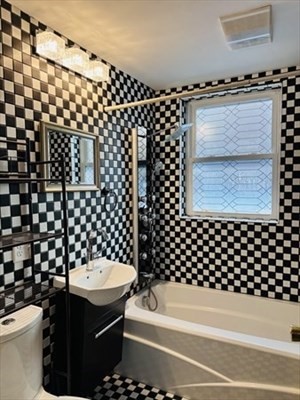
Bathroom with checkerboard tile, a bathtub, and a dark vanity beneath a window.
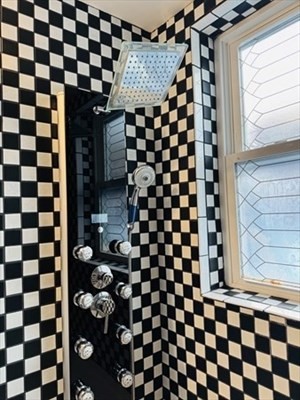
Checkerboard-tiled shower with a large rain showerhead and leaded-glass window.
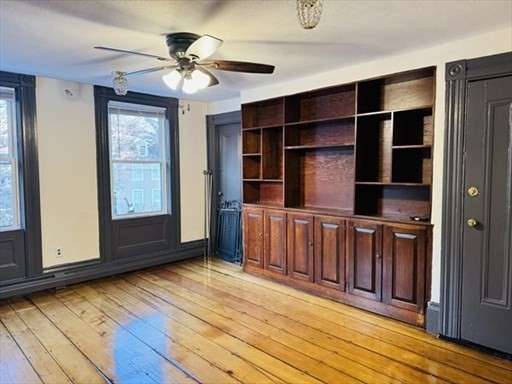
Empty room with polished hardwood floors, dark built-in shelving, tall windows, and a ceiling fan.
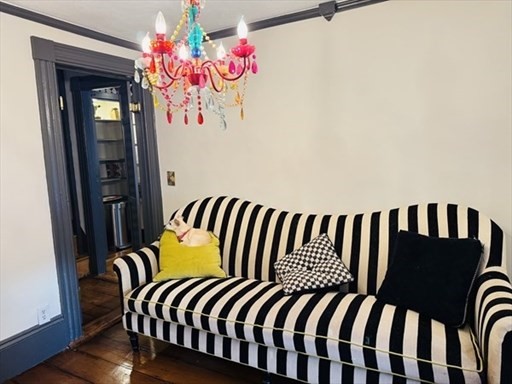
Living room with a striped sofa, colorful chandelier, and dark wood floors.
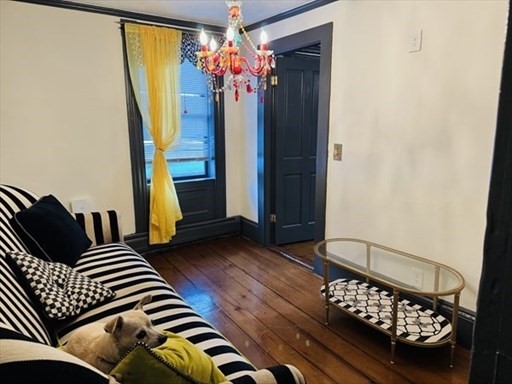
Living room with a striped sofa, small dog on a yellow blanket, and red chandelier.
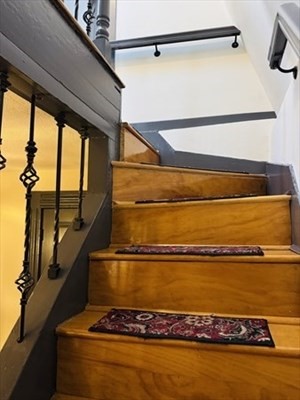
Wooden staircase with decorative metal balusters and patterned runners on the steps.
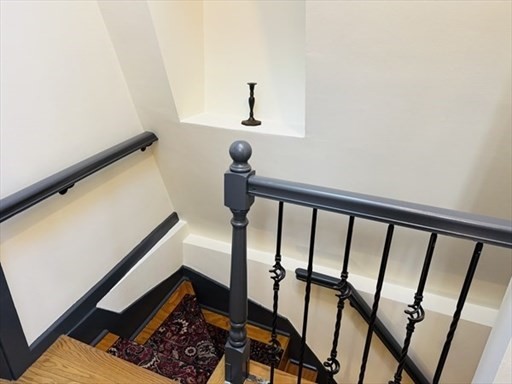
Staircase with dark railings, wood steps, and a patterned runner rug.
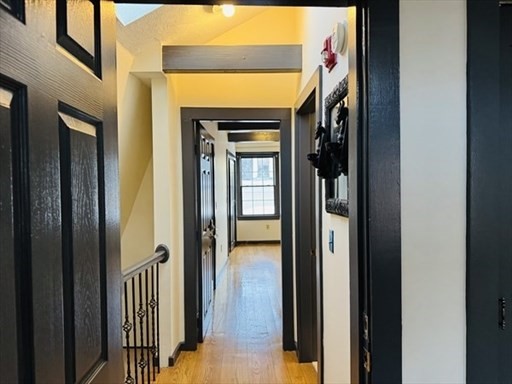
Hallway with polished wood flooring, dark trim, decorative stair railing, and a window at the far end.
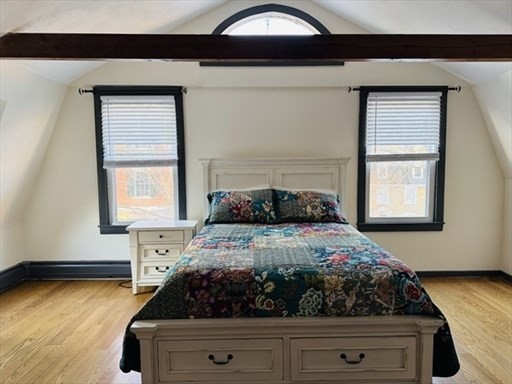
Bedroom with a floral quilt-covered bed, black-trimmed windows, and hardwood floors.
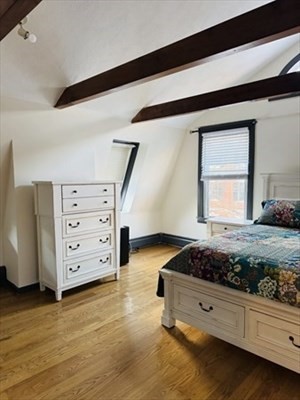
Bedroom with exposed dark beams, hardwood floors, and a white dresser beside the bed.
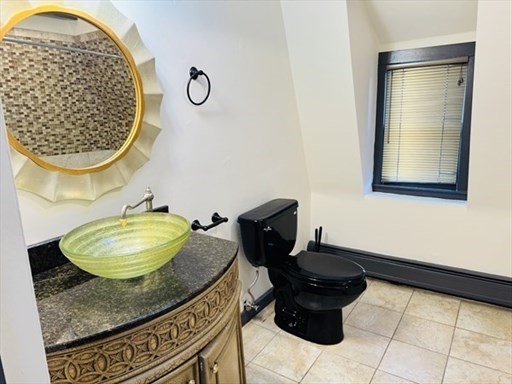
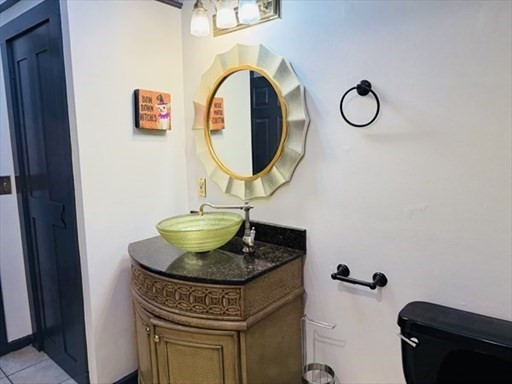
Bathroom with an ornate vanity, green vessel sink, black toilet, and round gold-framed mirror.
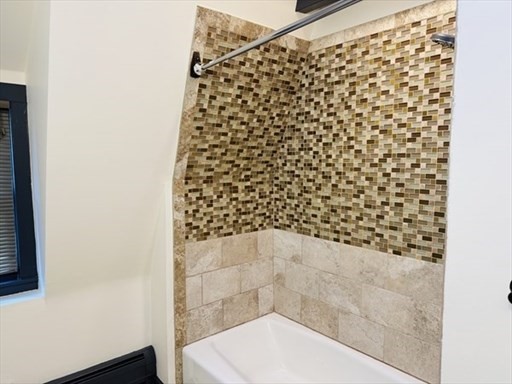
Bathtub with a tan mosaic-tile surround and beige lower wall tiles.
Bathroom vanity with a green vessel sink, ornate wood cabinet, and round mirror.
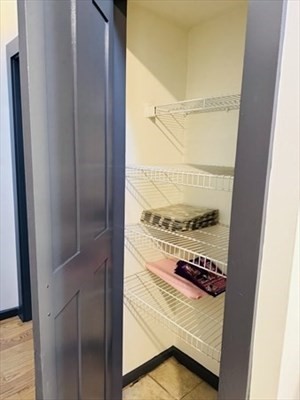
Walk-in closet with white wire shelving and a few items on the lower shelves.
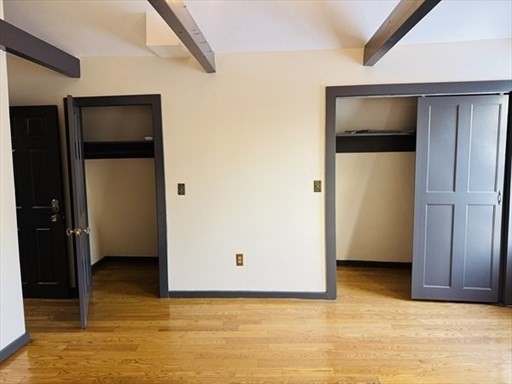
Room with honey-colored hardwood floors, exposed ceiling beams, and two open doorways.
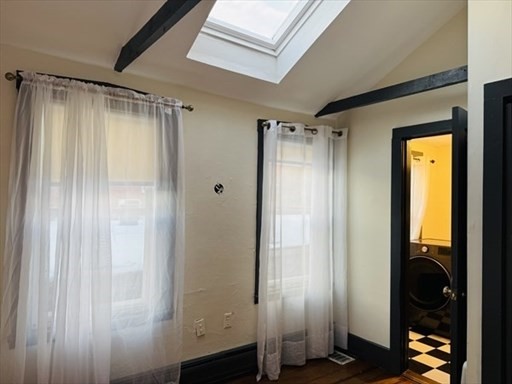
Empty room with a skylight, exposed beams, sheer-curtained windows, and an open doorway.
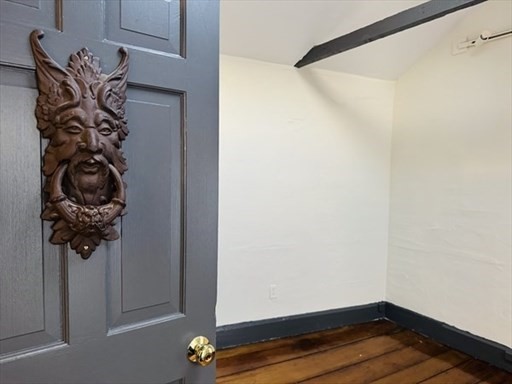
Empty room with dark wood floors and a gray door bearing an ornate face-shaped knocker.
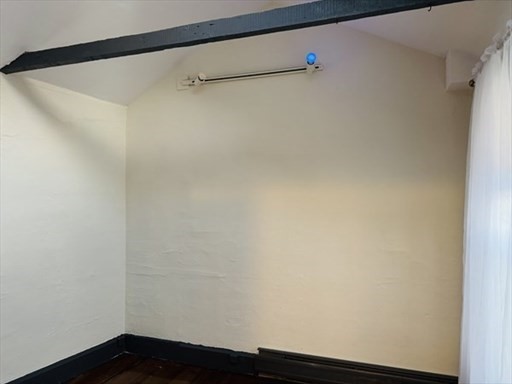
Empty room with dark hardwood floors, an exposed black beam, and a curtained window.
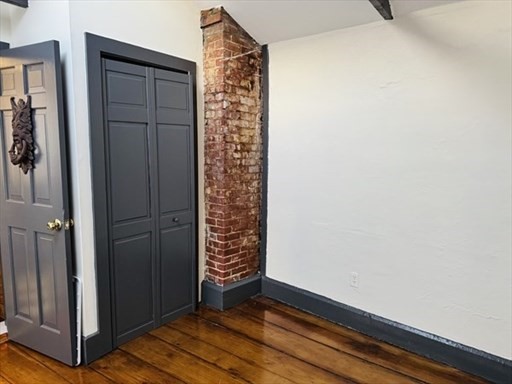
Empty room with glossy hardwood floors, an exposed brick chimney, and dark-painted doors.
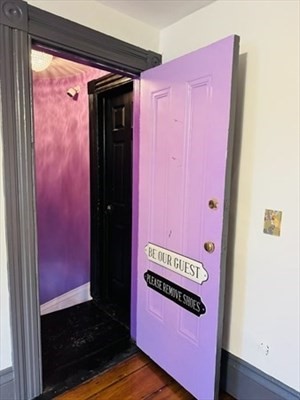
Open purple entry door with welcome signs leads into a pink hallway with dark trim.
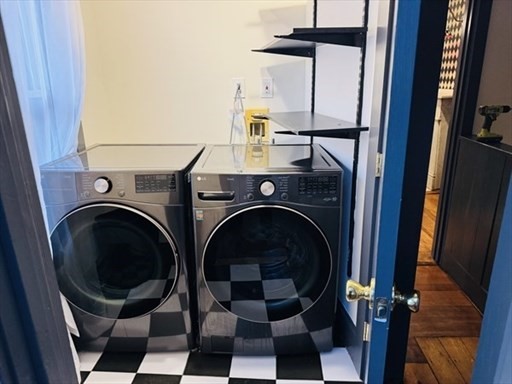
Laundry room with side-by-side front-loading washer and dryer and a black-and-white checkered floor.
SEE ALL PHOTOS
Storefront outlined in purple and holiday lights, with a Salem Witch Walk sign outside.
Kitchen with dark cabinets, a colorful mosaic backsplash, a large range, and checkerboard flooring.
Kitchen with black cabinets, mosaic tile backsplash, and checkerboard floor.
Kitchen with dark cabinets, glossy counters, and a black-and-white patterned backsplash.
Kitchen with glossy black cabinets, a diamond-pattern backsplash, and a large island.
Dining area with a glossy black table, patterned chairs, white mantel, and black-and-white diamond wall.
Kitchen with a black island, three checkered bar stools, and dark cabinetry.
Compact kitchen with black cabinets, gas range, and checkerboard curtains and floor.
Bathroom with checkerboard tile, a white sink, toilet, and black metal shelving.
Bathroom with checkerboard tile, a bathtub, and a dark vanity beneath a window.
Checkerboard-tiled shower with a large rain showerhead and leaded-glass window.
Empty room with polished hardwood floors, dark built-in shelving, tall windows, and a ceiling fan.
Living room with a striped sofa, colorful chandelier, and dark wood floors.
Living room with a striped sofa, small dog on a yellow blanket, and red chandelier.
Wooden staircase with decorative metal balusters and patterned runners on the steps.
Staircase with dark railings, wood steps, and a patterned runner rug.
Hallway with polished wood flooring, dark trim, decorative stair railing, and a window at the far end.
Bedroom with a floral quilt-covered bed, black-trimmed windows, and hardwood floors.
Bedroom with exposed dark beams, hardwood floors, and a white dresser beside the bed.
Bathroom with an ornate vanity, green vessel sink, black toilet, and round gold-framed mirror.
Bathtub with a tan mosaic-tile surround and beige lower wall tiles.
Bathroom vanity with a green vessel sink, ornate wood cabinet, and round mirror.
Walk-in closet with white wire shelving and a few items on the lower shelves.
Room with honey-colored hardwood floors, exposed ceiling beams, and two open doorways.
Empty room with a skylight, exposed beams, sheer-curtained windows, and an open doorway.
Empty room with dark wood floors and a gray door bearing an ornate face-shaped knocker.
Empty room with dark hardwood floors, an exposed black beam, and a curtained window.
Empty room with glossy hardwood floors, an exposed brick chimney, and dark-painted doors.
Open purple entry door with welcome signs leads into a pink hallway with dark trim.
Laundry room with side-by-side front-loading washer and dryer and a black-and-white checkered floor.
For Lease

125 Essex St # 2

125 Essex St # 2, Salem, MA 01970

$4,100/month
Very rare gem!!! This home was built in 1832 and stands as a historic landmark in the downtown area. The unit is perched directly above Crow Haven Corner--the oldest witch shop in the country--it carries centuries of magic within its walls. The beautiful building is owned by Lorelei, the famed Love Witch herself. It's within walking distance to shops, restaurants, museums. Pickering Wharf and the Salem Commons. The unit is a 4 bedroom or can be used as a 3 with an office. It's on 2 levels with gorgeous hardwood floors throughout. You'll love the fully applianced kitchen with a beautiful granite breakfast nook and funky stools. There is also 2 full bathrooms, one on each floor. The unit also comes with a full size washer & dryer in the unit. The unit will come partially furnished as well. This unit has been been freshly painted and professionally cleaned. Come check out all that Salem has to offer. Available now!!!

4
beds

2
baths

1,600 Sq.Ft. LIVING AREA

2,178 Sq.Ft. lot

Barbara Aceto

Barbara Aceto

Features & Amenities

Interior

  • total bedrooms4
  • Total bathrooms2
  • full bathrooms2
  • Laundry room In Unit
  • APPLIANCES Range, Dishwasher, Refrigerator, Washer, Dryer
  • other interior Features Internet Available - Unknown

Area & Lot

  • Status For Lease
  • Living Area1,600 Sq.Ft.
  • Total Area1,600 Sq.Ft.
  • Lot Area2,178 Sq.Ft.
  • MLS® ID73582918
  • TypeCondo
  • YEAR BUILT1832
  • Water Frontage1/10 to 3/10 To Beach

Exterior

  • HEAT TYPEOil, Forced Air

Financial

  • Lease Price$4,100/mo
  • Lease Term 12 MONTHS
Kitchen with dark cabinets, a colorful mosaic backsplash, a large range, and checkerboard flooring.

Schedule a Showing

We would love to show you our beautiful property. Please select your preferred date and time below. An agent will be in touch shortly to confirm your appointment.

Schedule a Showing

We would love to show you our beautiful property. Please select your preferred date and time below. An agent will be in touch shortly to confirm your appointment.

Thank you for your interest in 125 Essex St # 2, Salem, MA 01970. We are reviewing your request and will be in touch shortly!

Work With Us

Our team provides unmatched expertise, exceptional service, and unwavering integrity. Reach out to us today to get started!

Follow Us on Instagram